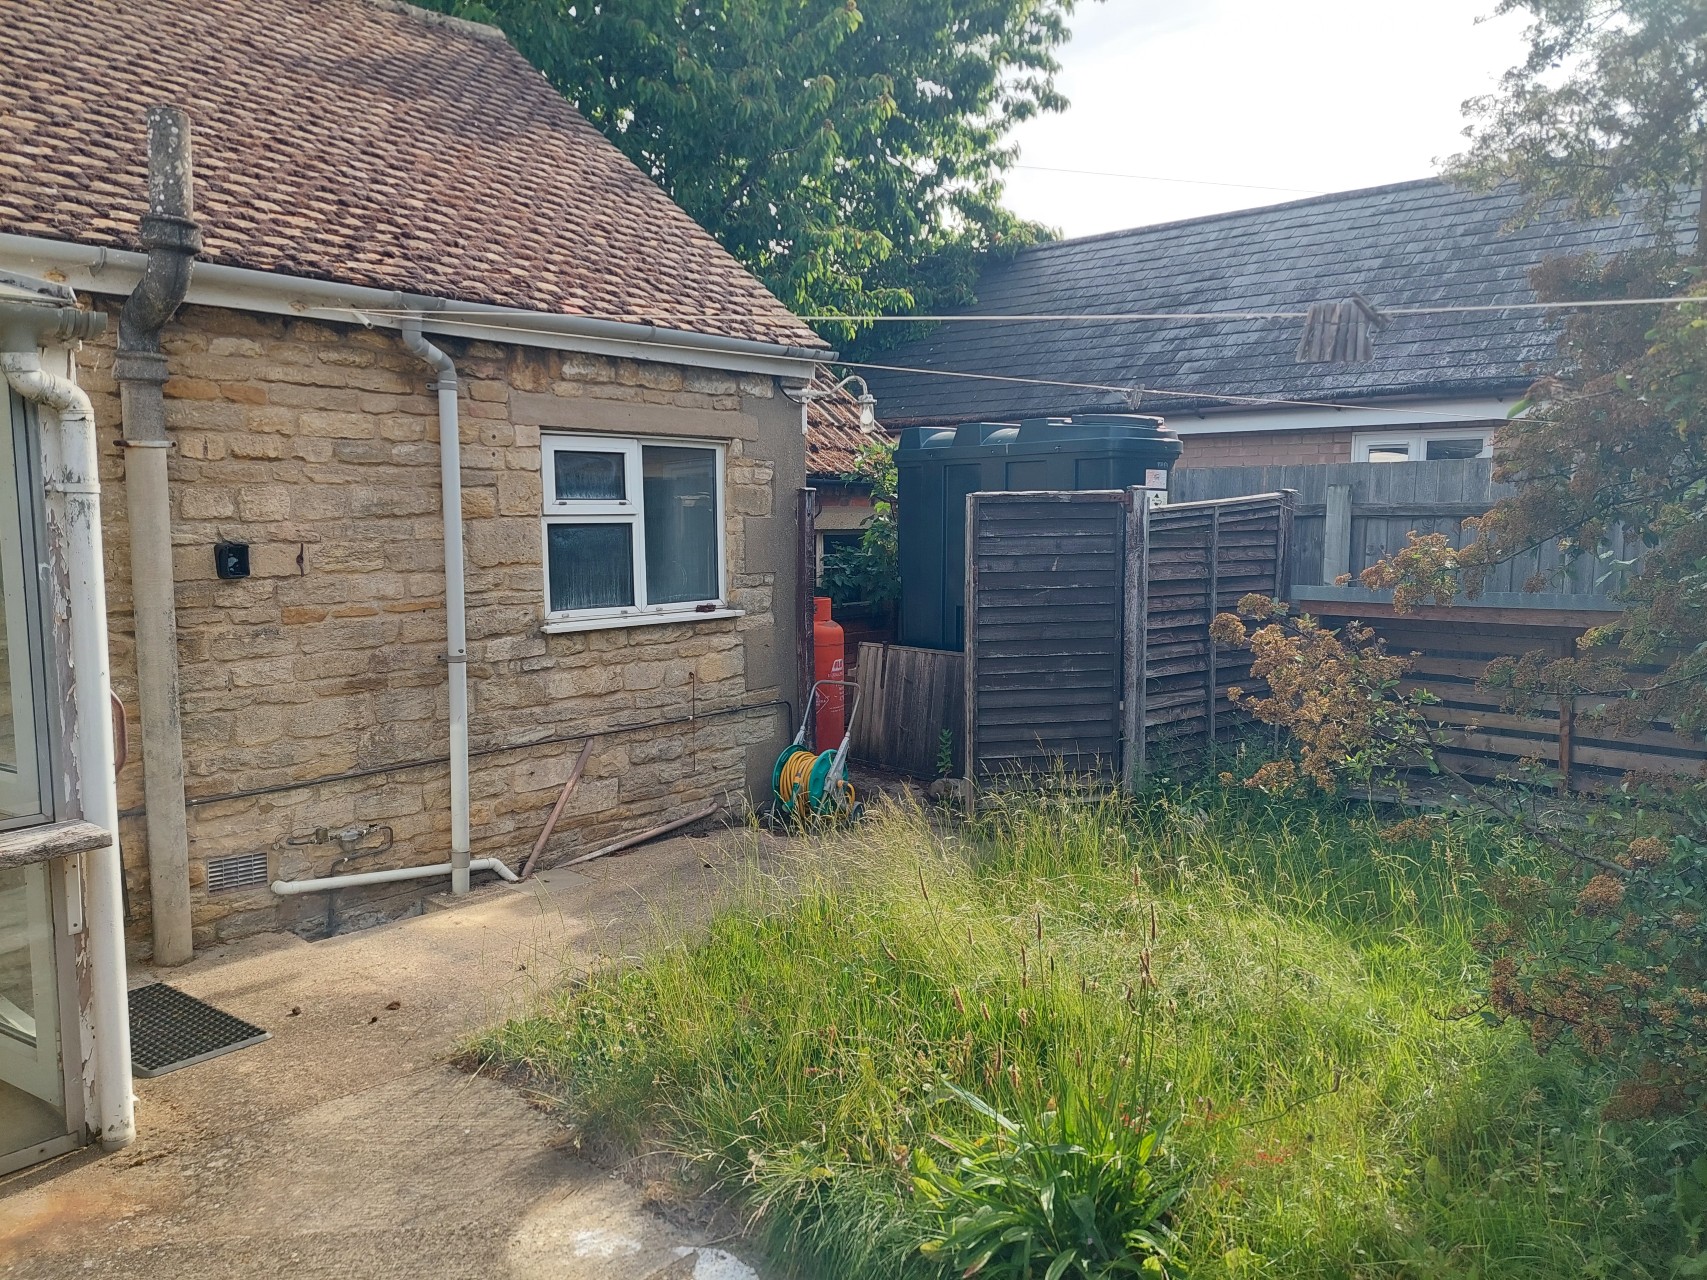
As Bought
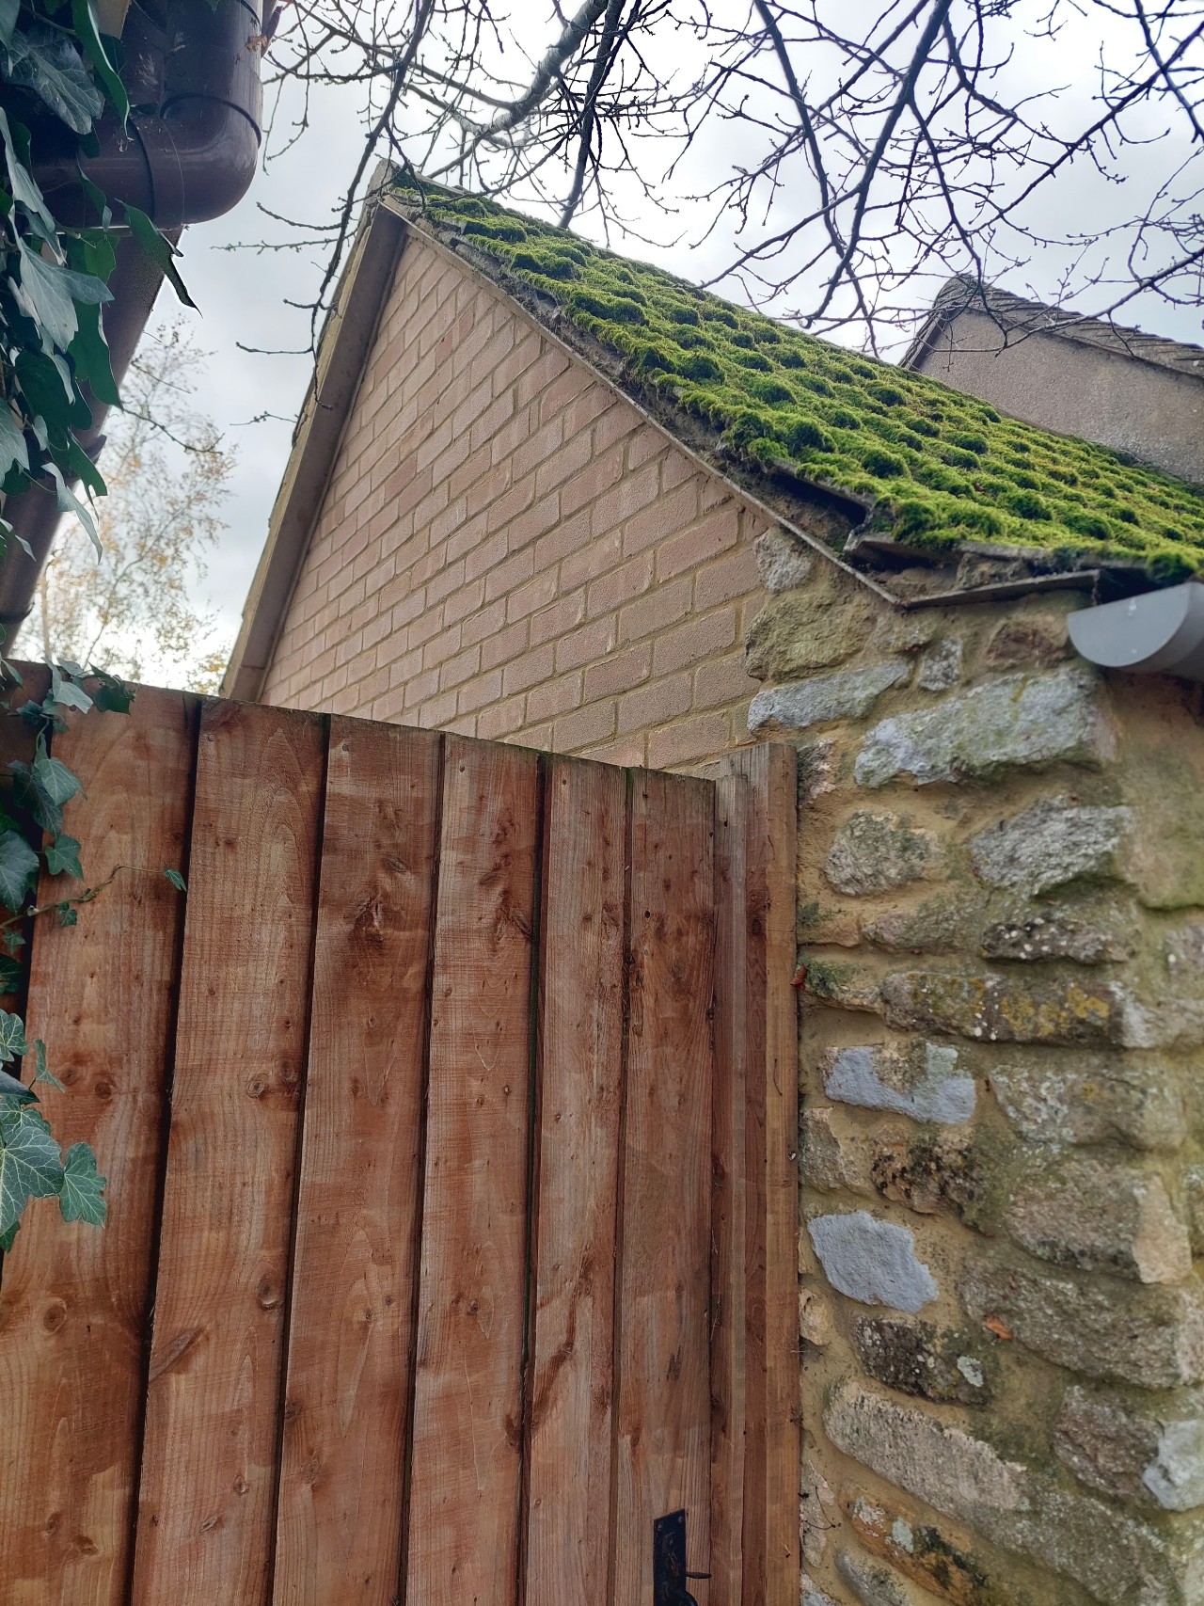
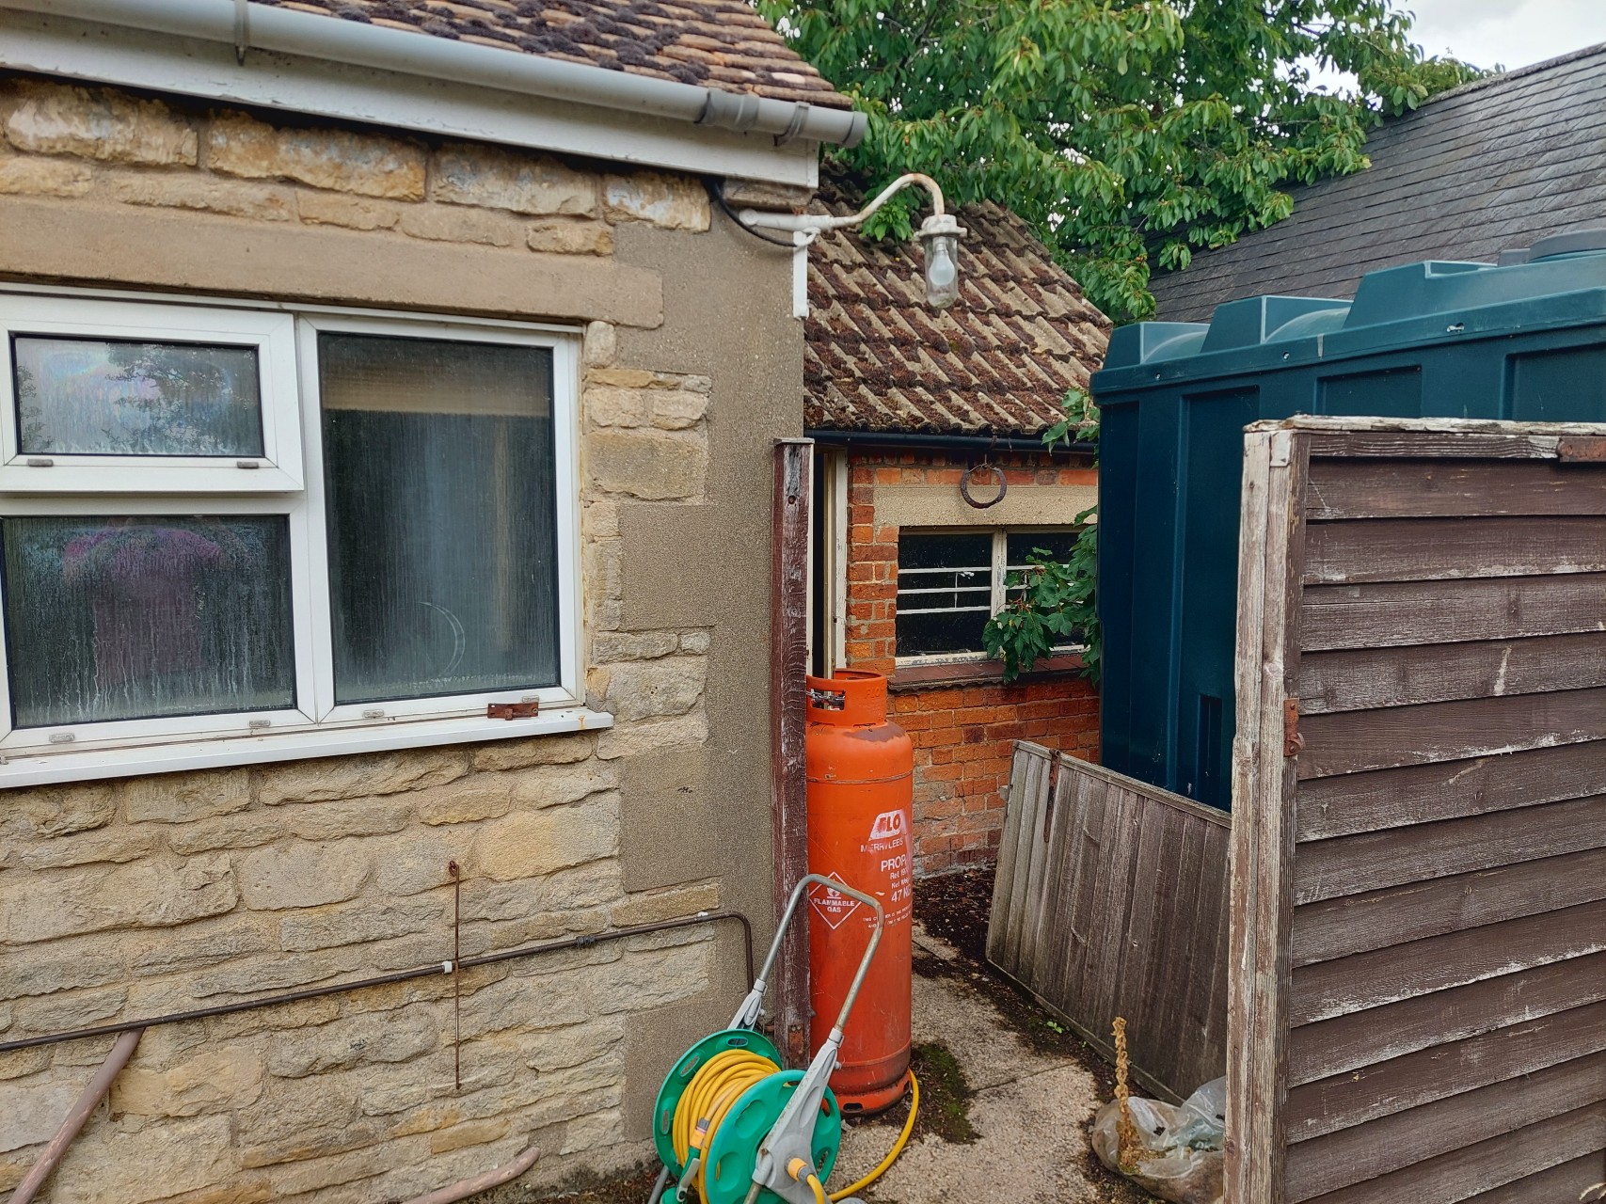
The outer gable wall to the outhouse was rebuilt as a cavity wall when the neighbouring house was built. This outer wall is the boundary between the houses
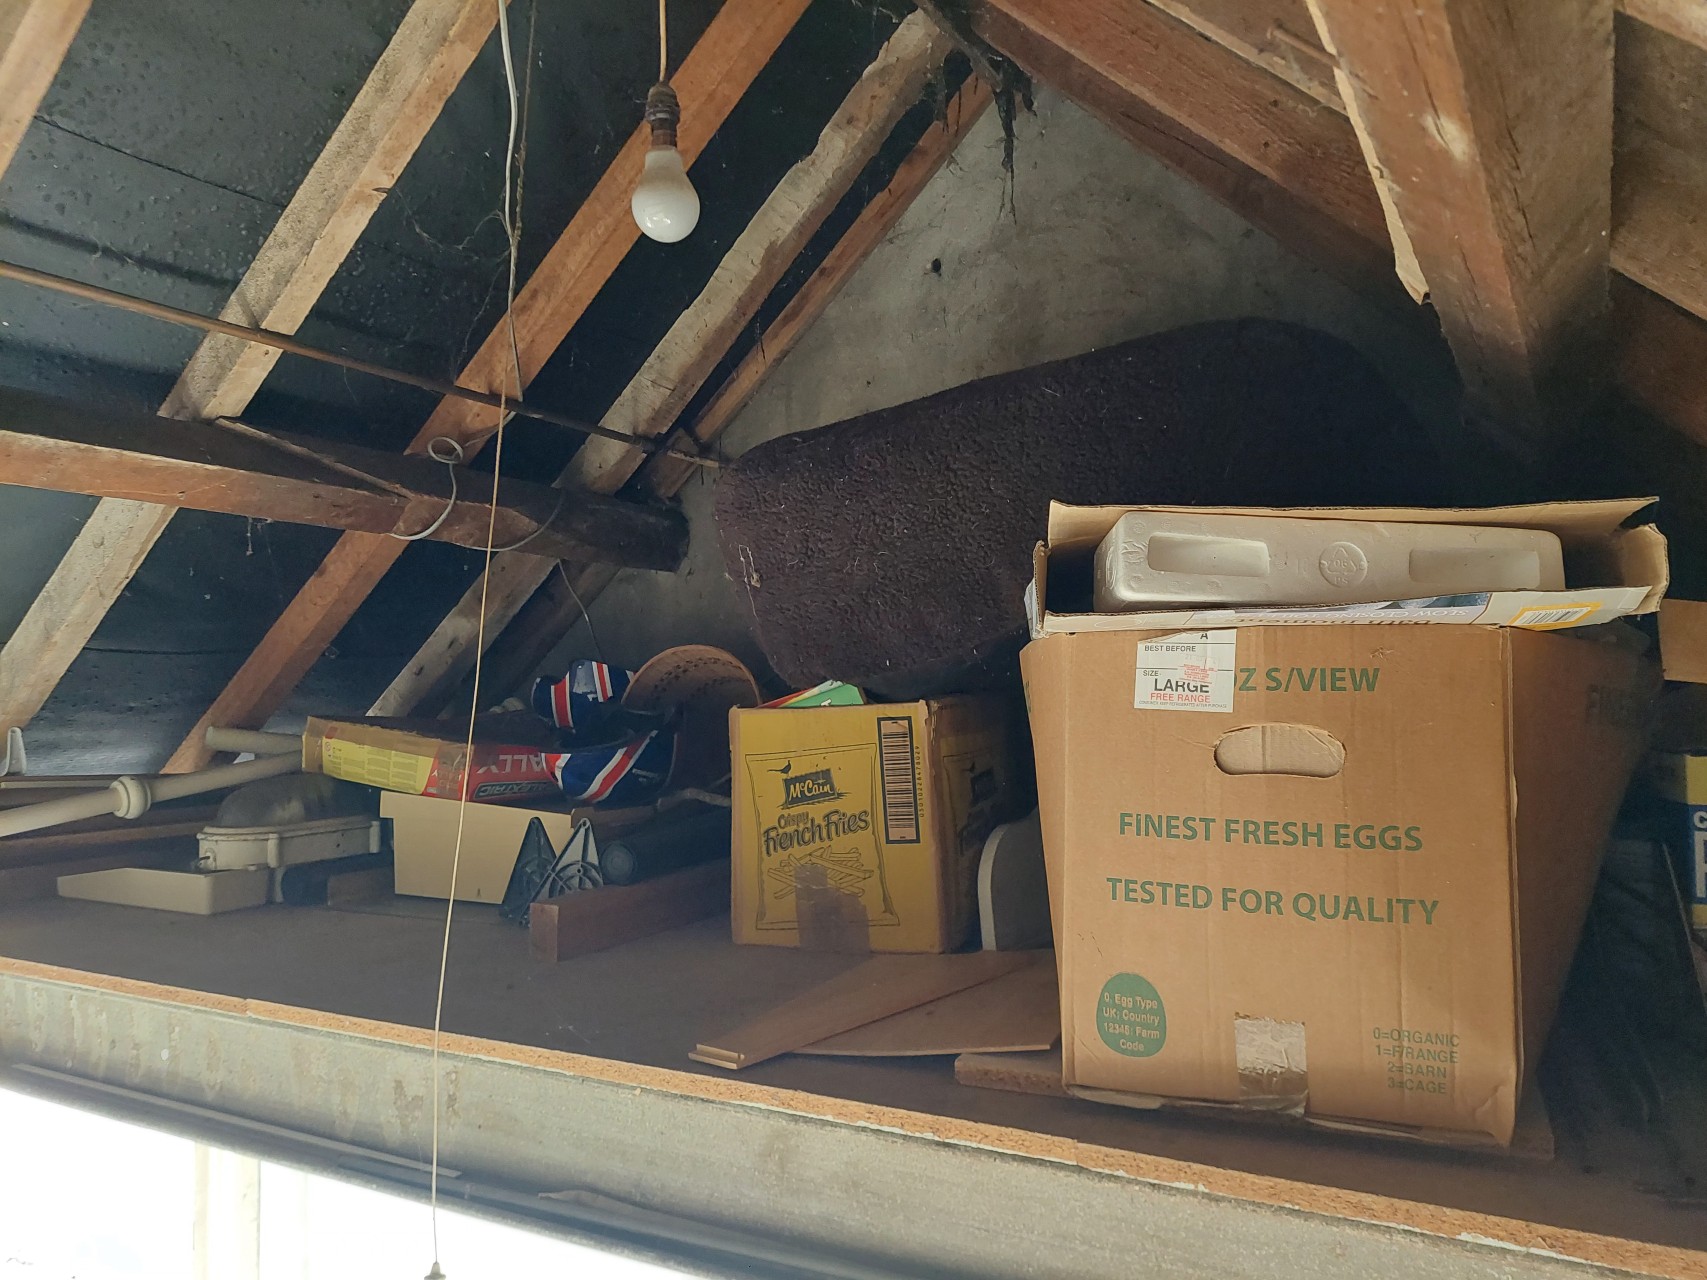
The 'mezzanine' storage supported by the beam
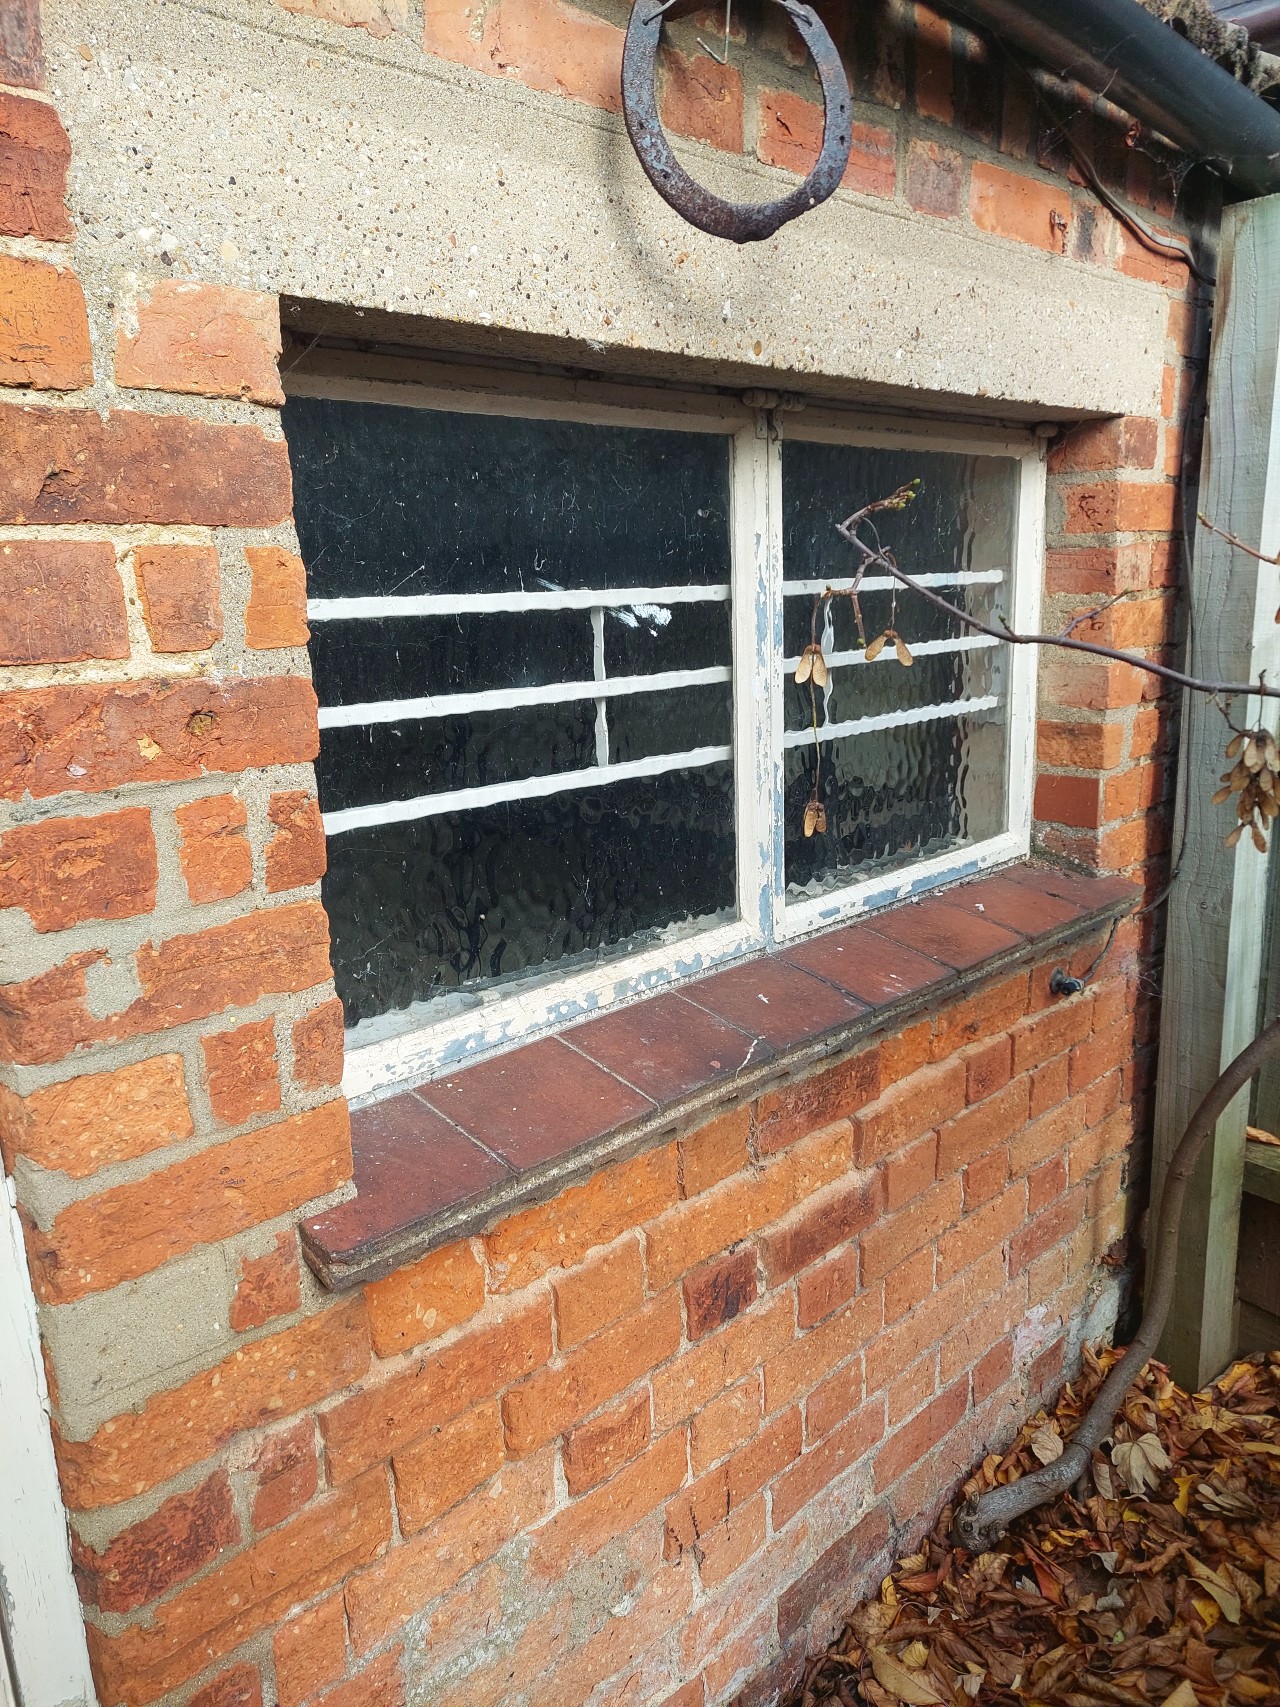
The barred metal framed window with a concrete lintel in the brick wall to the garden which is made from old Warmington brick
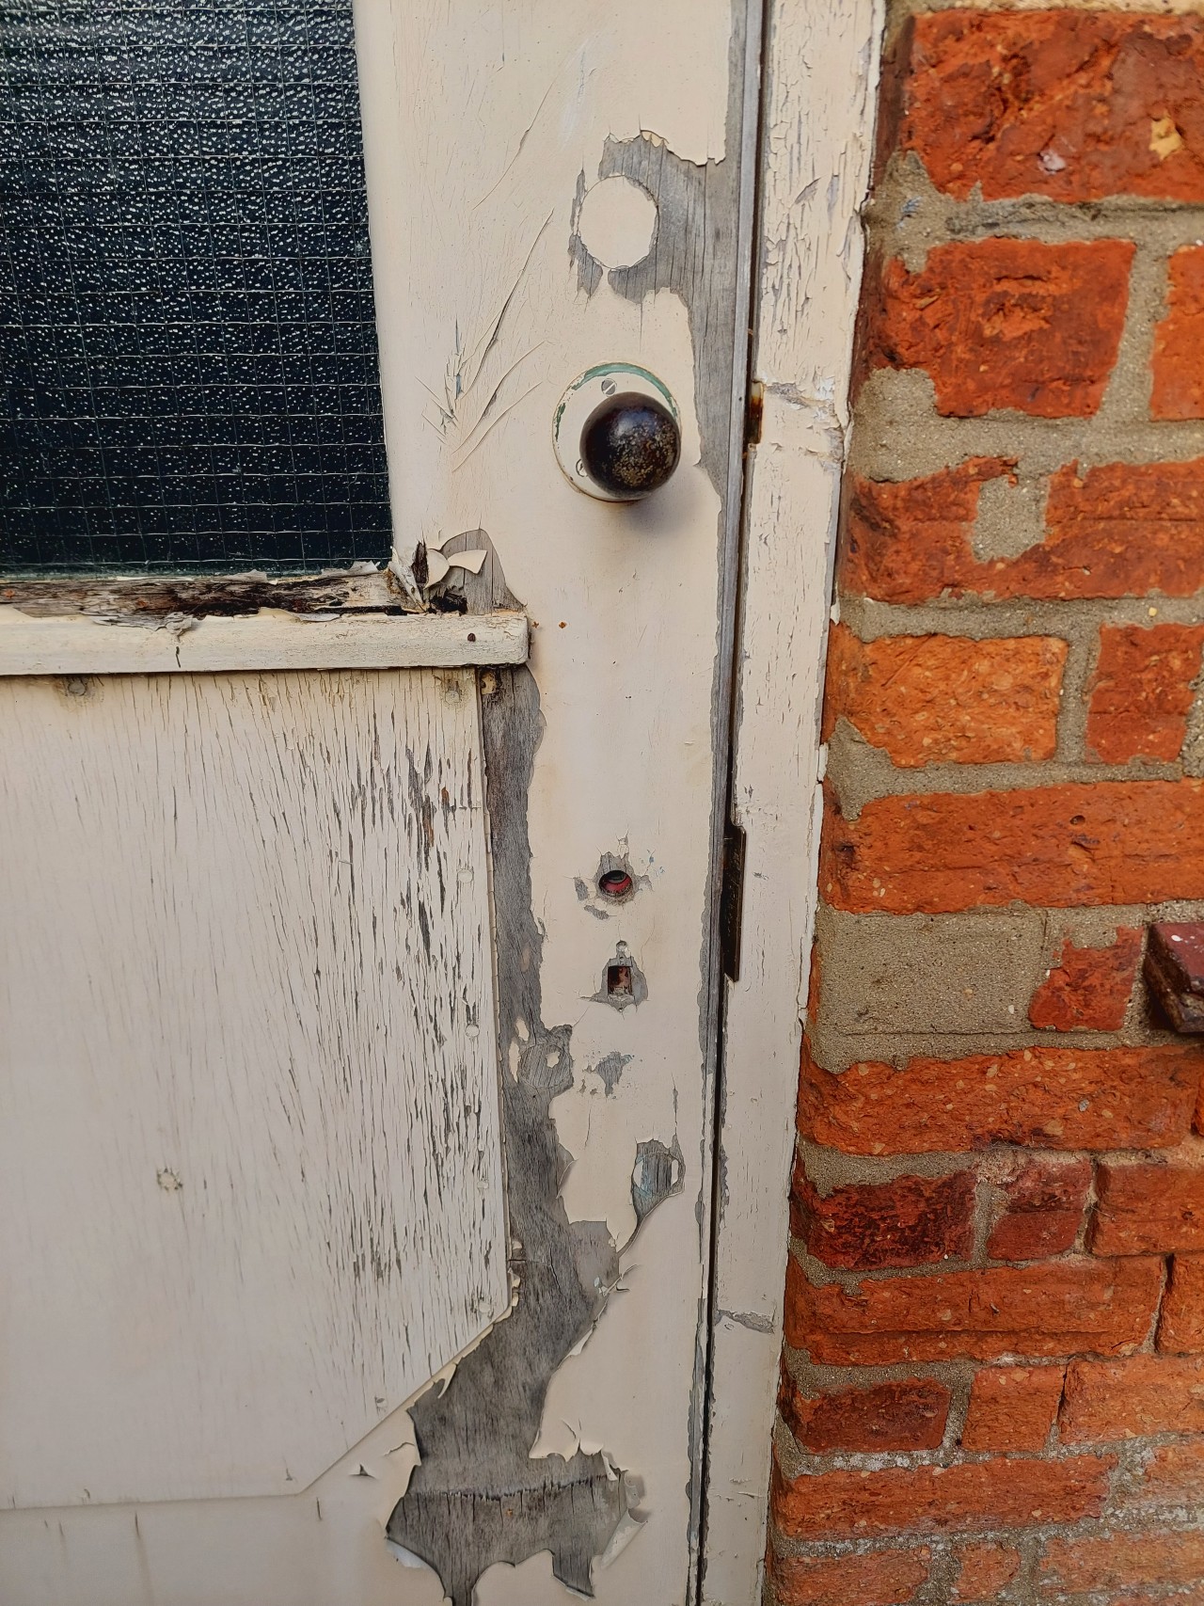
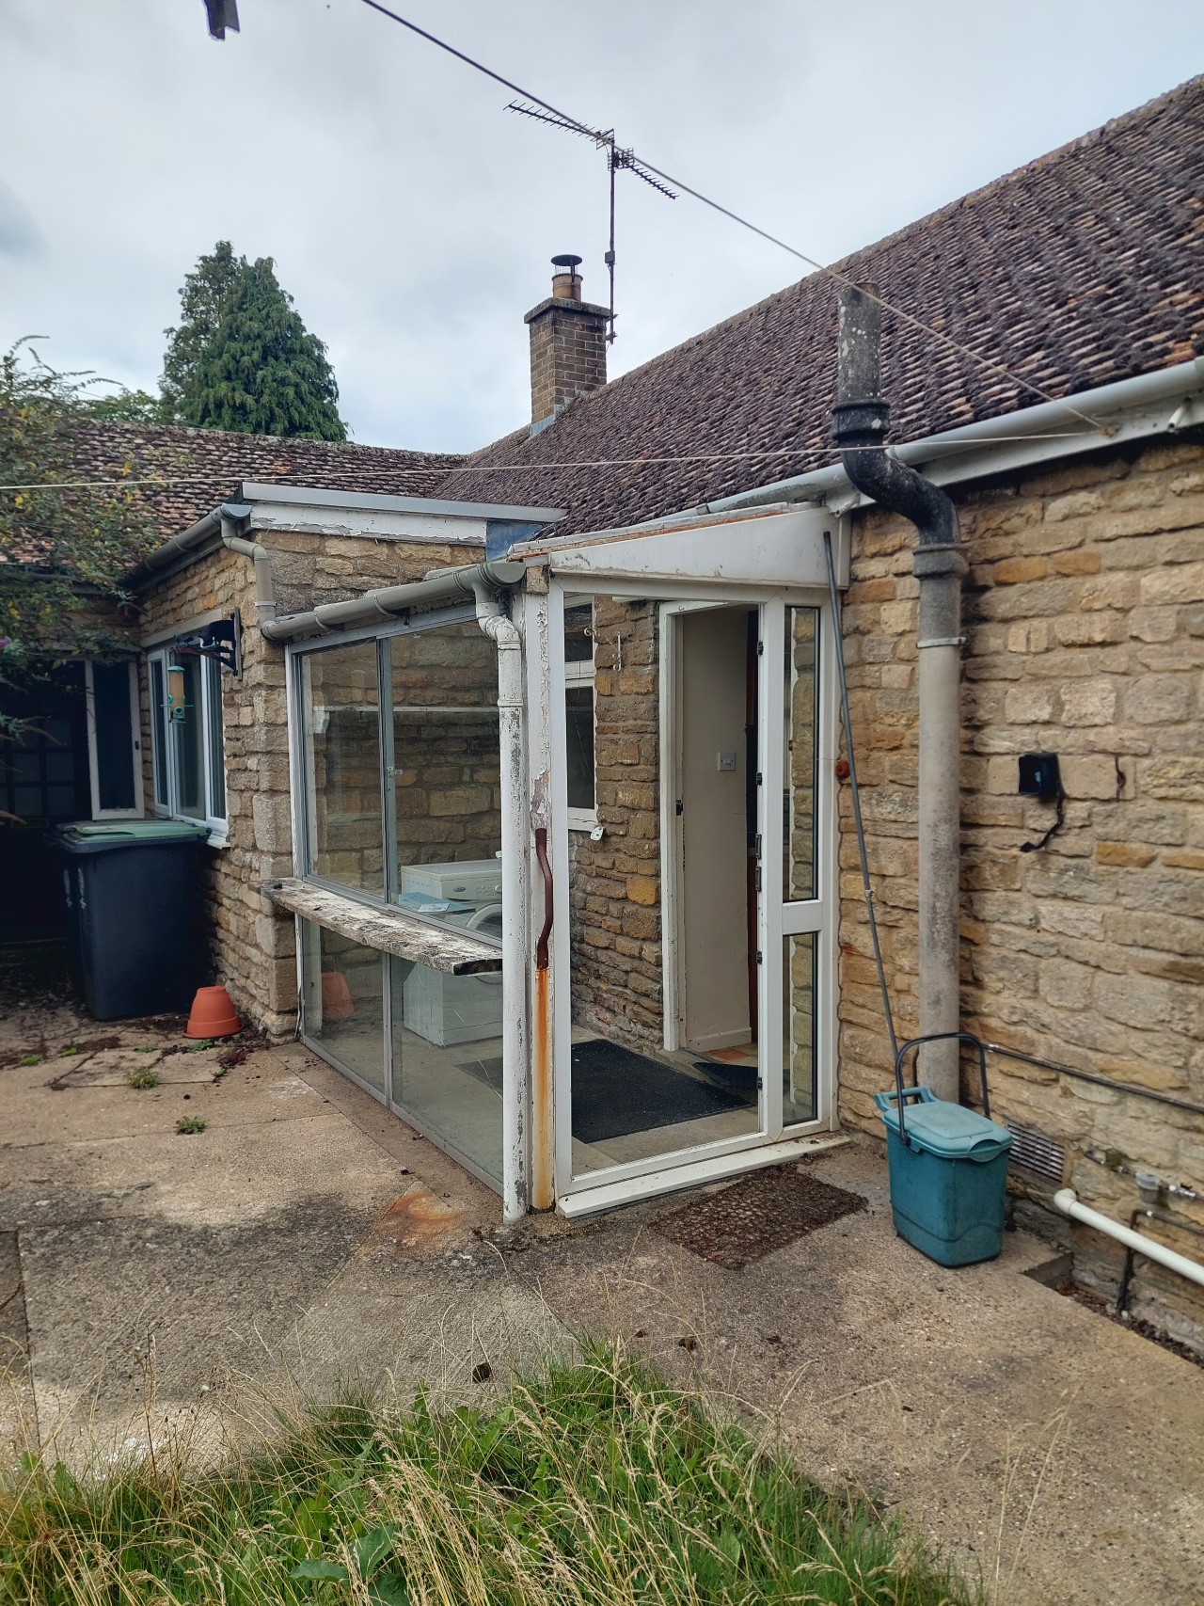
The entrance door from the garden was a decayed wooden and glass door with no handle to the lock
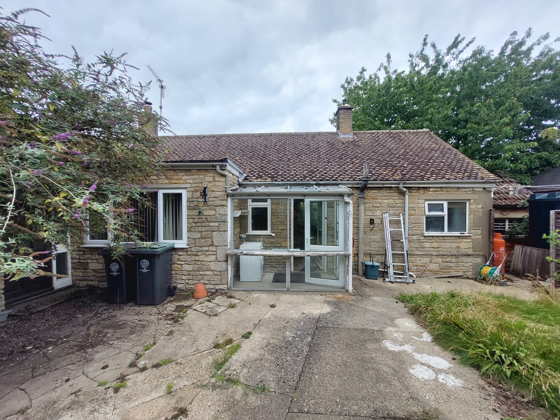
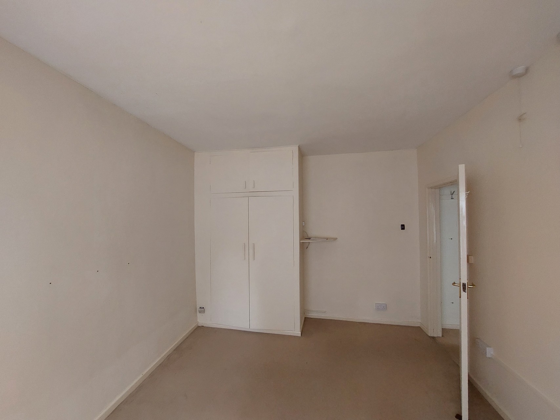
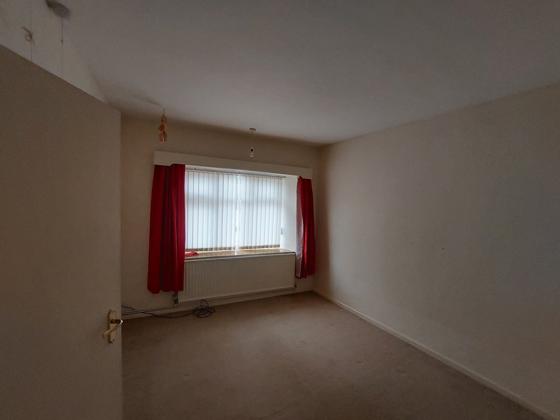
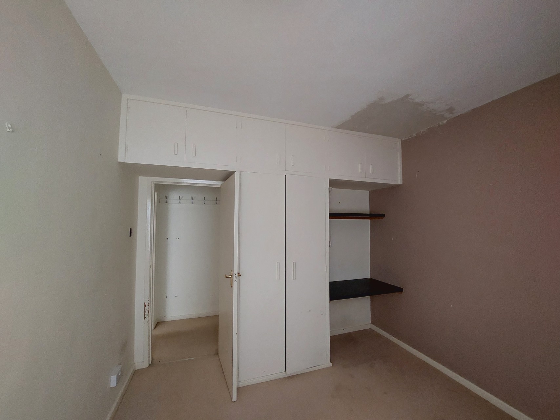
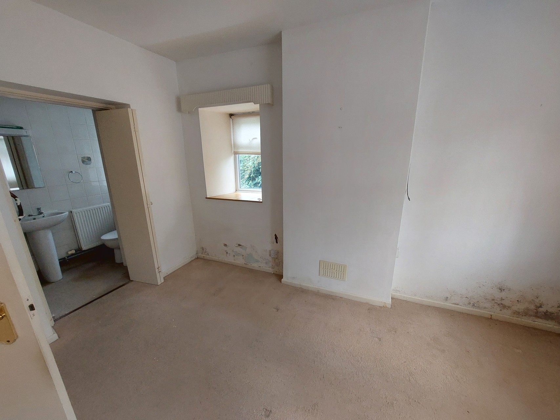
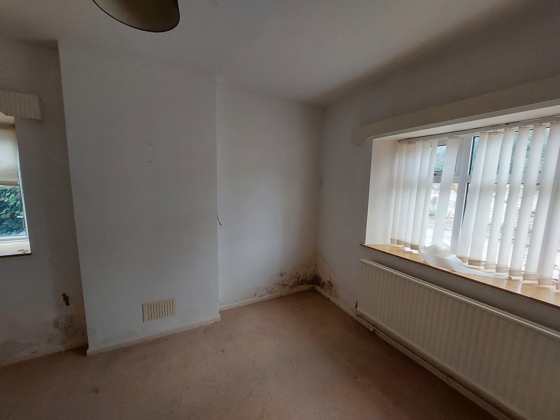
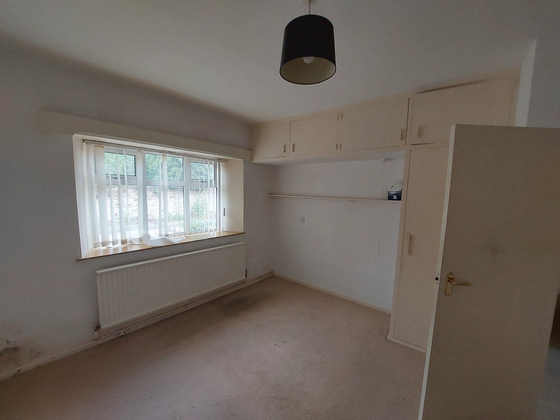
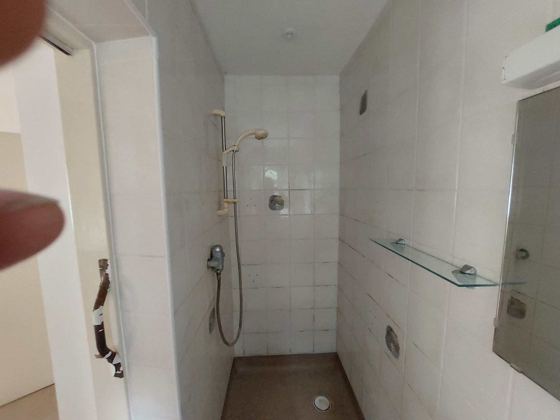
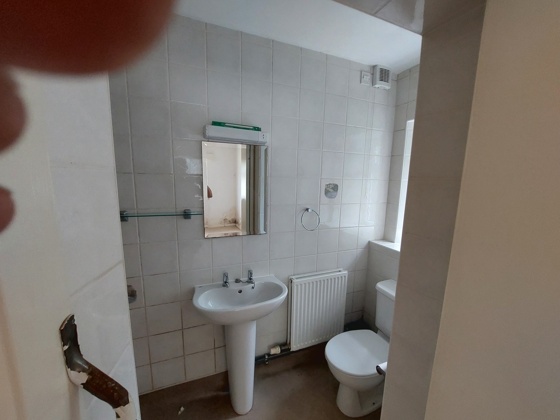
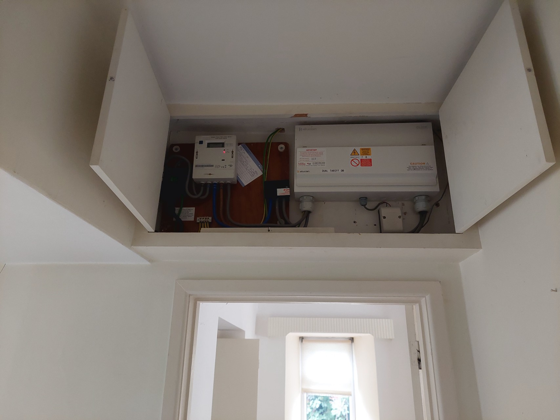
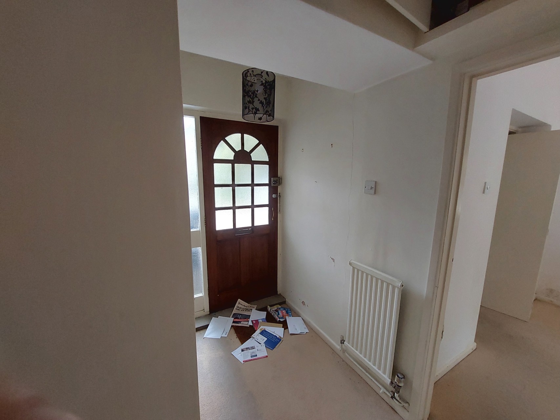
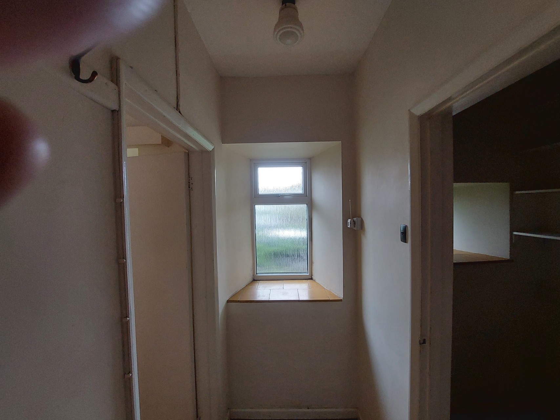
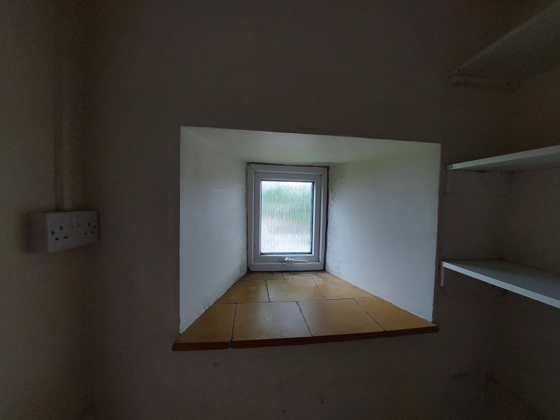
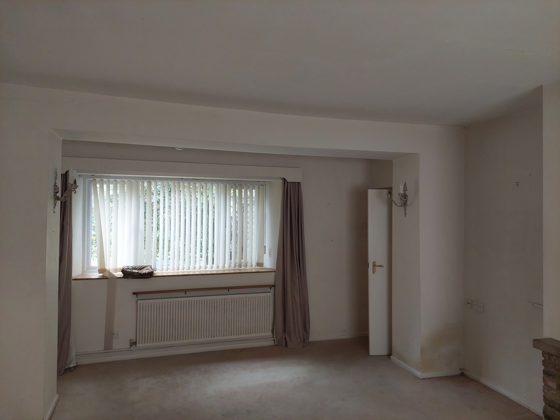
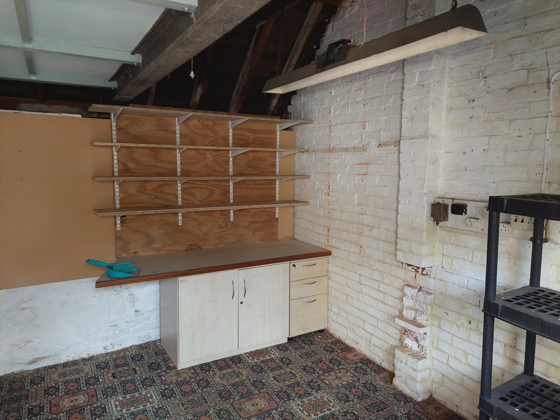
Other storage was fitted on the wall to School Lane, the room was carpeted and had electrical fittings
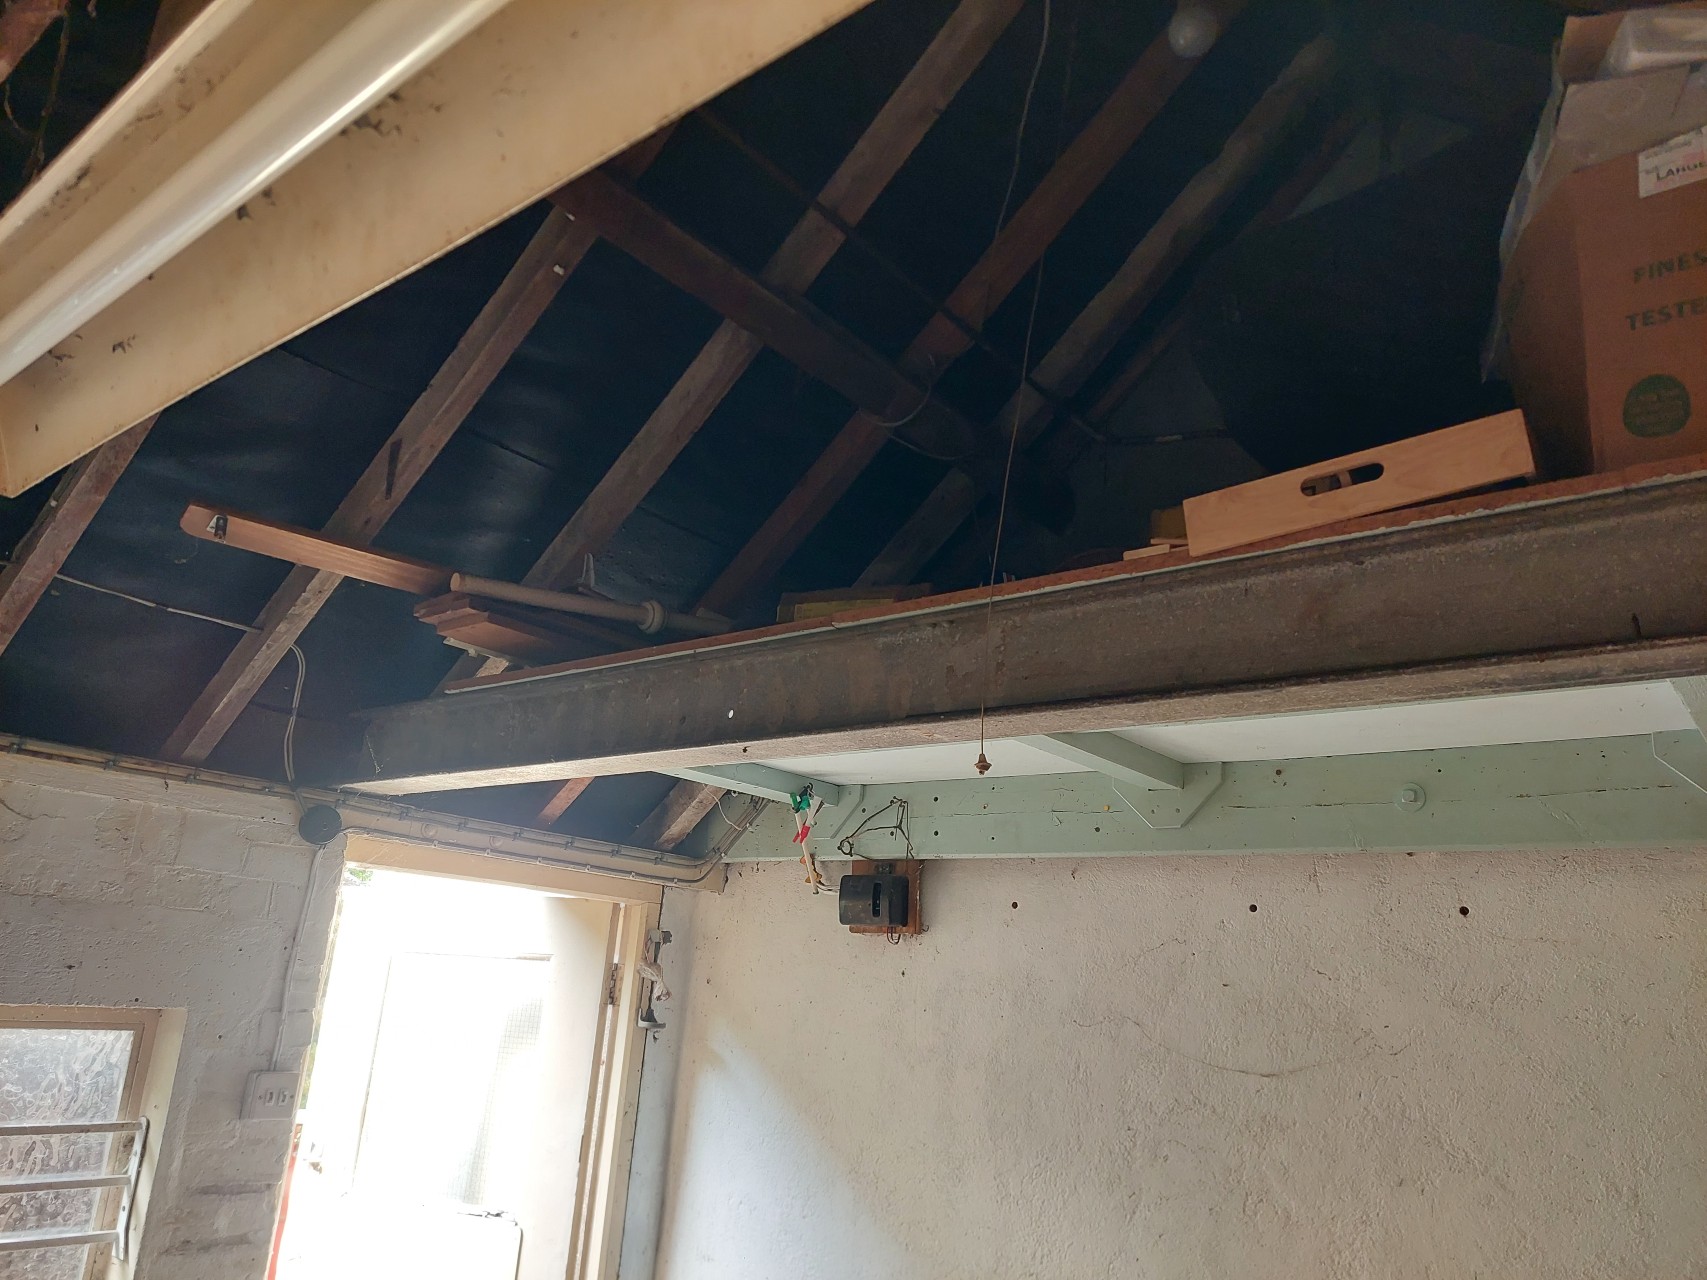
The outhouse was used as a workshop and store, it had a beam across it holding up a large storage shelf